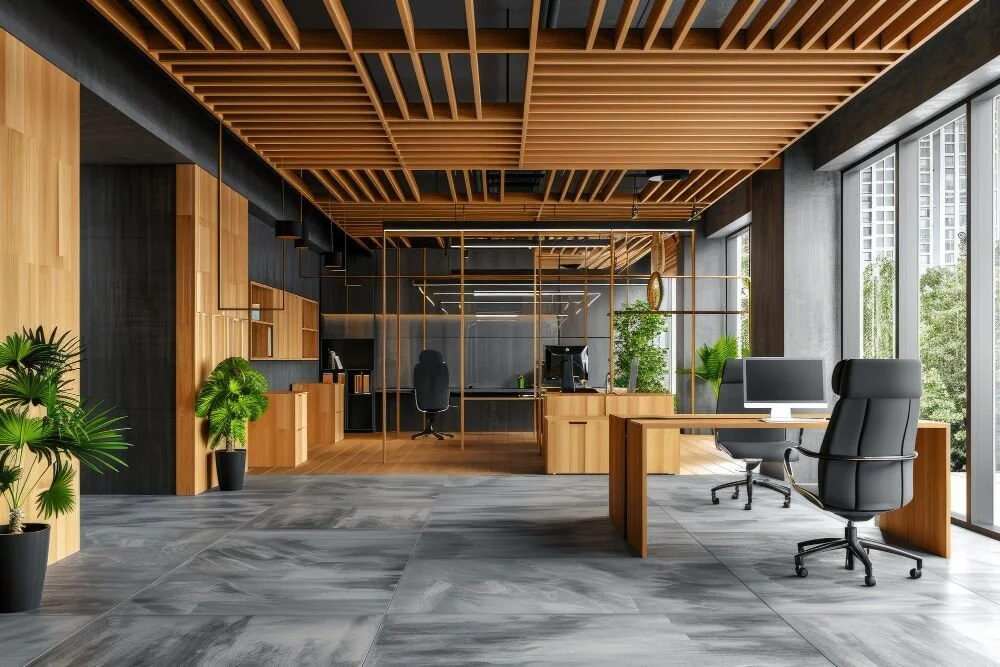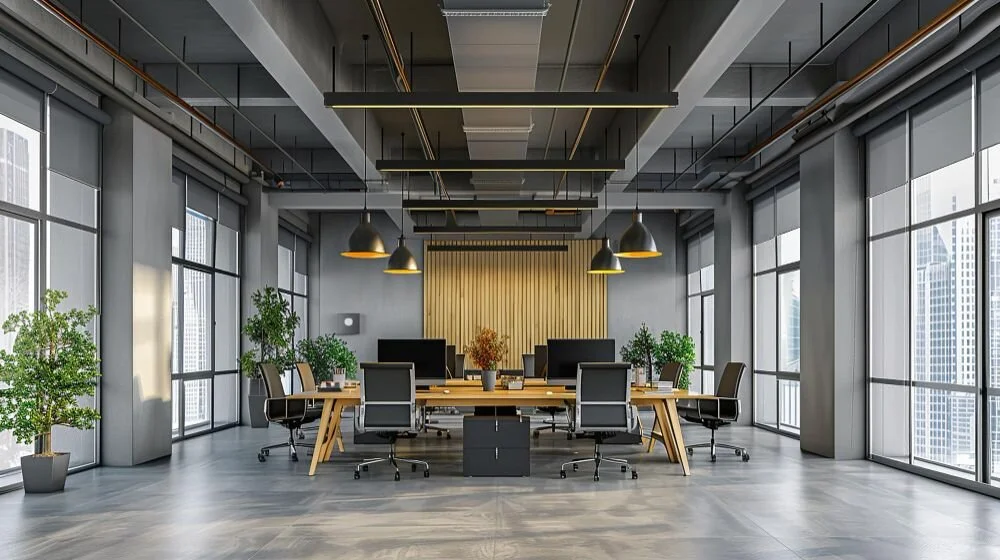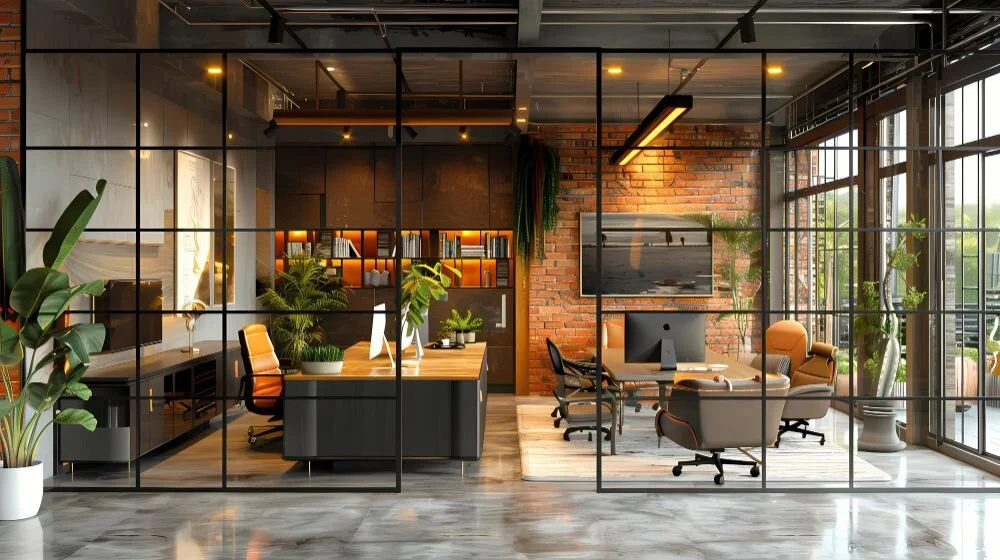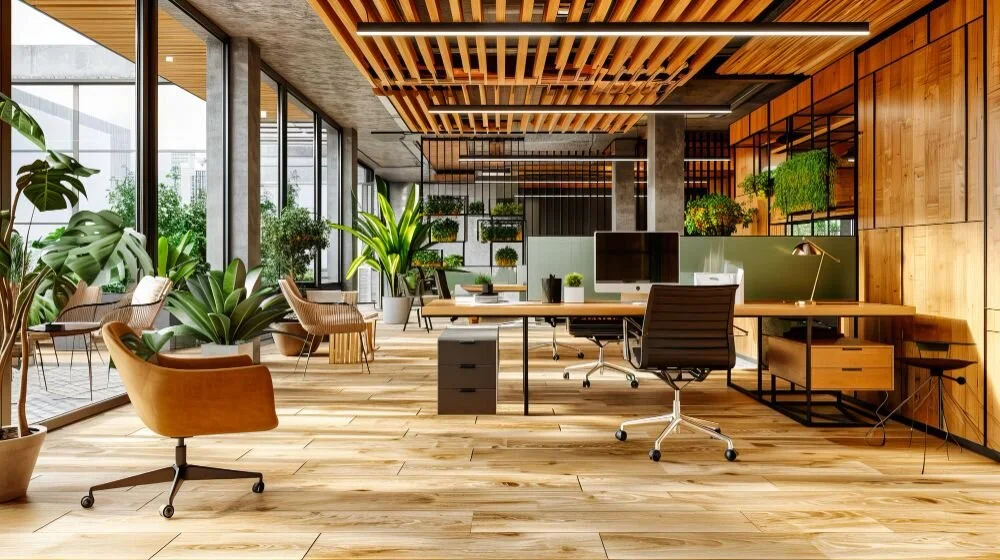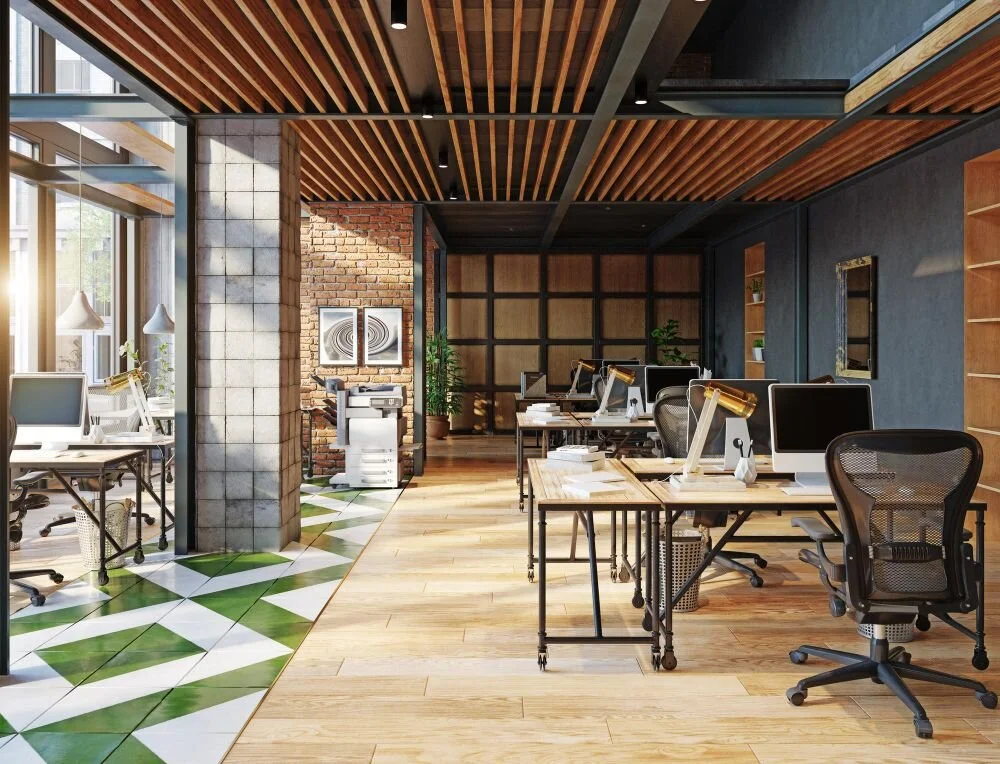
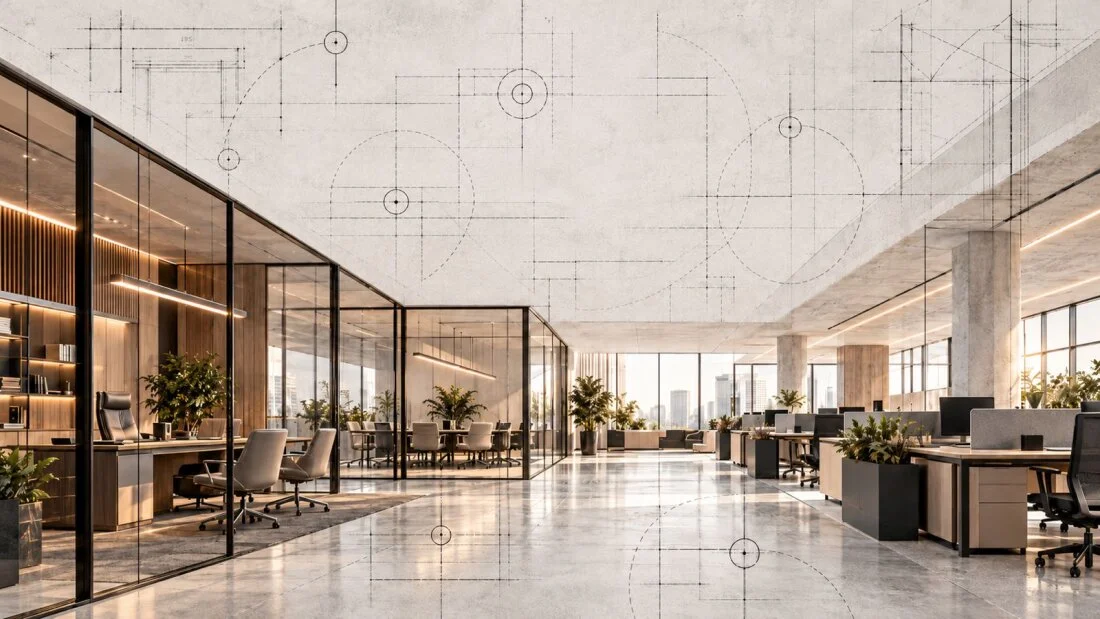
Executive offices, open-plan offices, meeting rooms, and corporate headquarters.
Every space has a story. We bring yours to life through aesthetics, functionality, and meticulous attention to detail.
Our Corporate Identity
From Design to Execution, We Build with Confidence.
Projen Yapı specializes in architectural, mechanical, and electrical design, renovation, and turnkey construction for office and industrial buildings.
We approach projects of different scales, from modern workplaces to factories and warehouses, with engineering discipline, technical expertise, and integrated project management.
From architectural design and technical planning to renovation, new construction, and on-site execution, we prioritize effective planning, interdisciplinary coordination, quality, and time management.
Our goal is to create durable, high-quality workspaces that meet our partners' needs and support their corporate identity, operational requirements, and future objectives.
At Projen Yapı, we bring design, engineering, and construction together to prepare business environments for the future.
From offices to industrial facilities, we deliver tailored architectural and engineering solutions for diverse spaces, from design to execution.
Executive offices, open-plan offices, meeting rooms, and corporate headquarters.
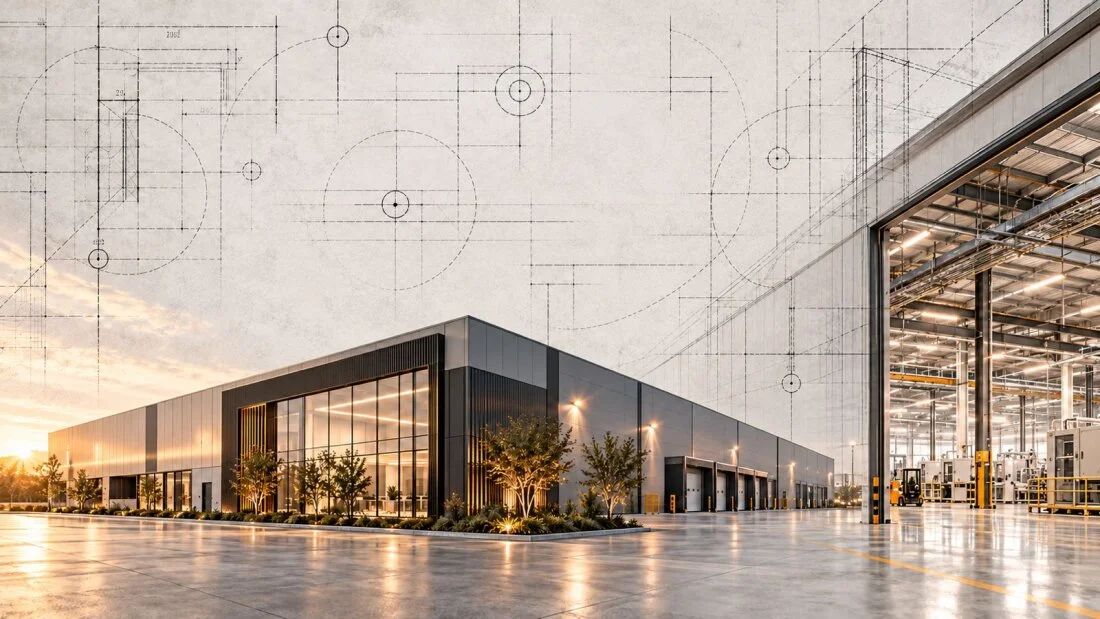
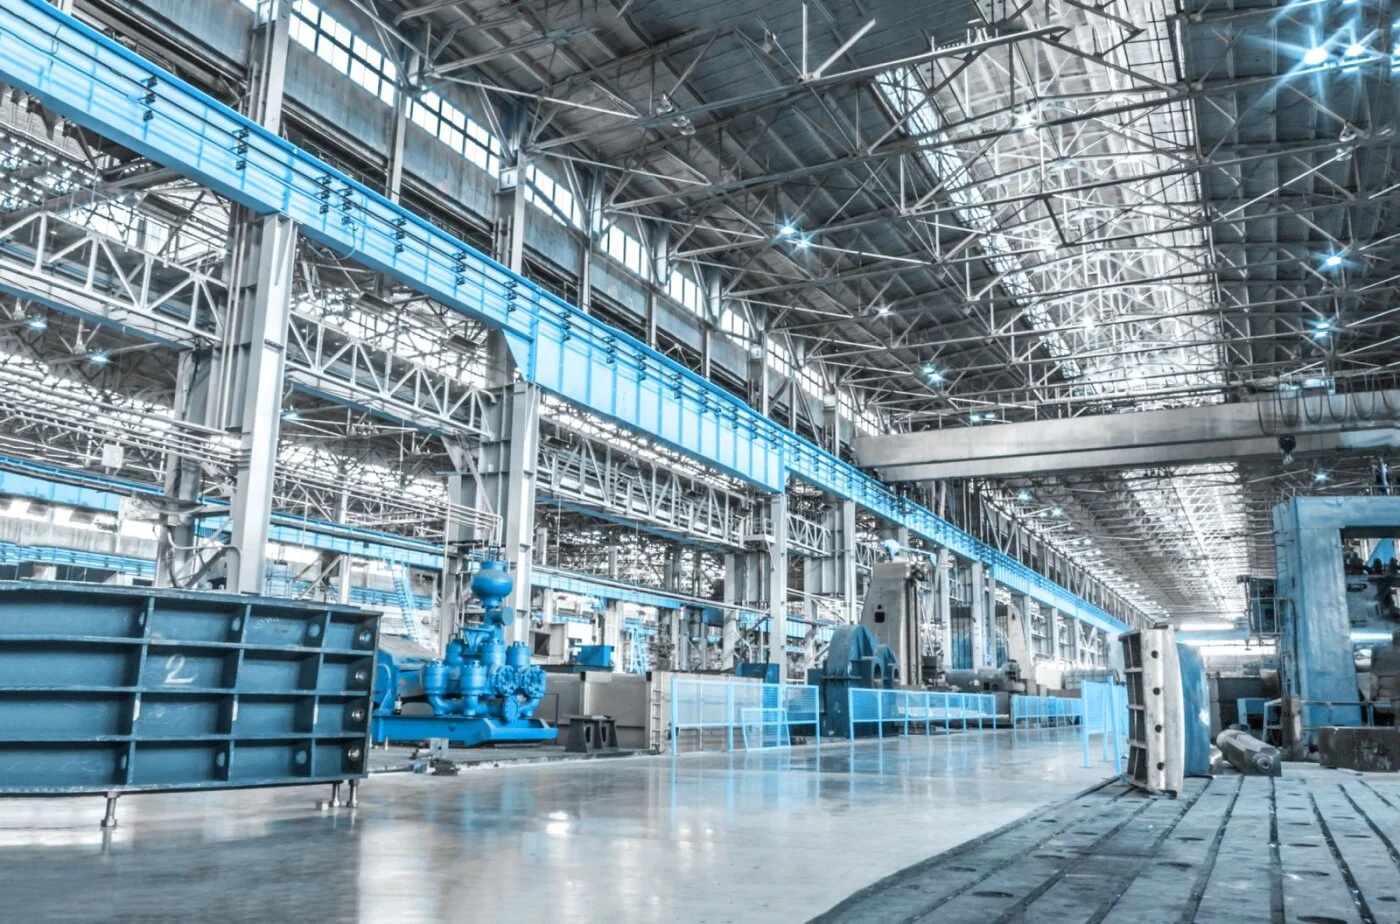
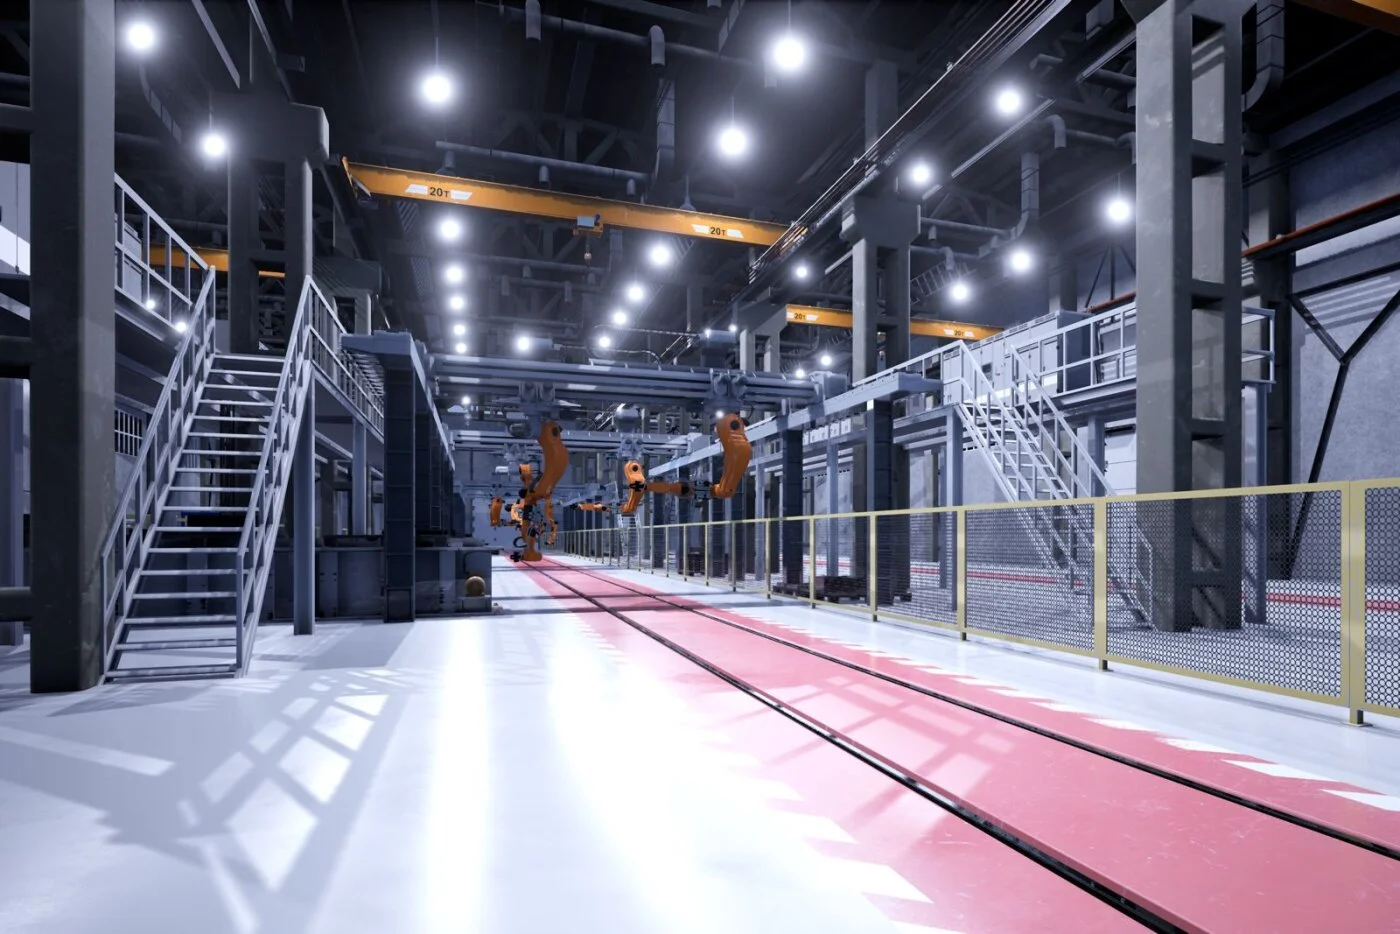
Production areas, manufacturing facilities, and industrial workspaces.
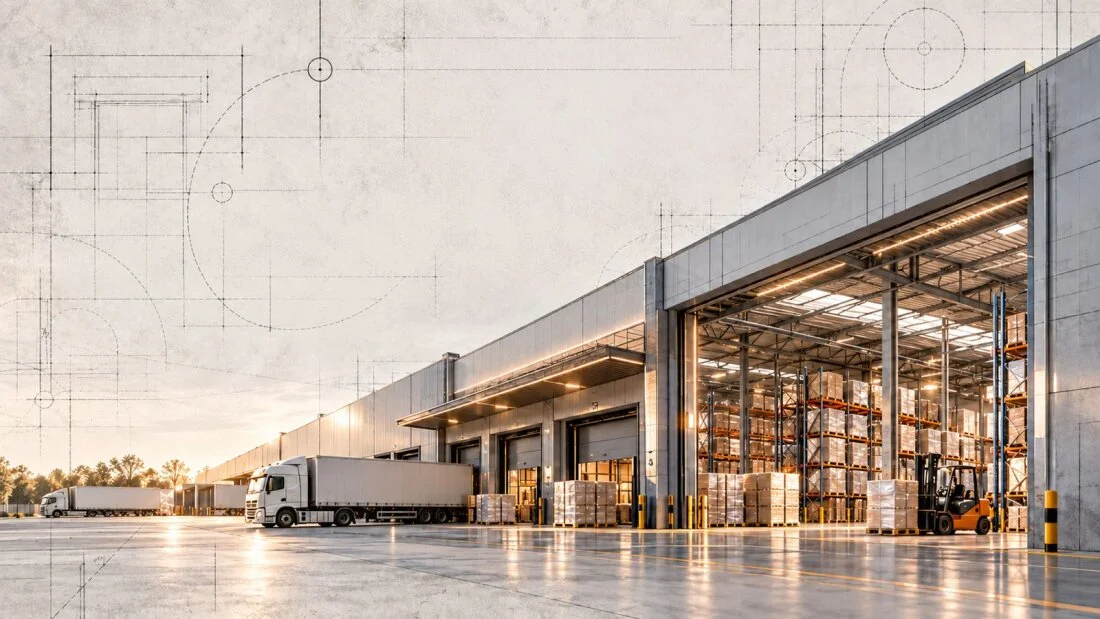
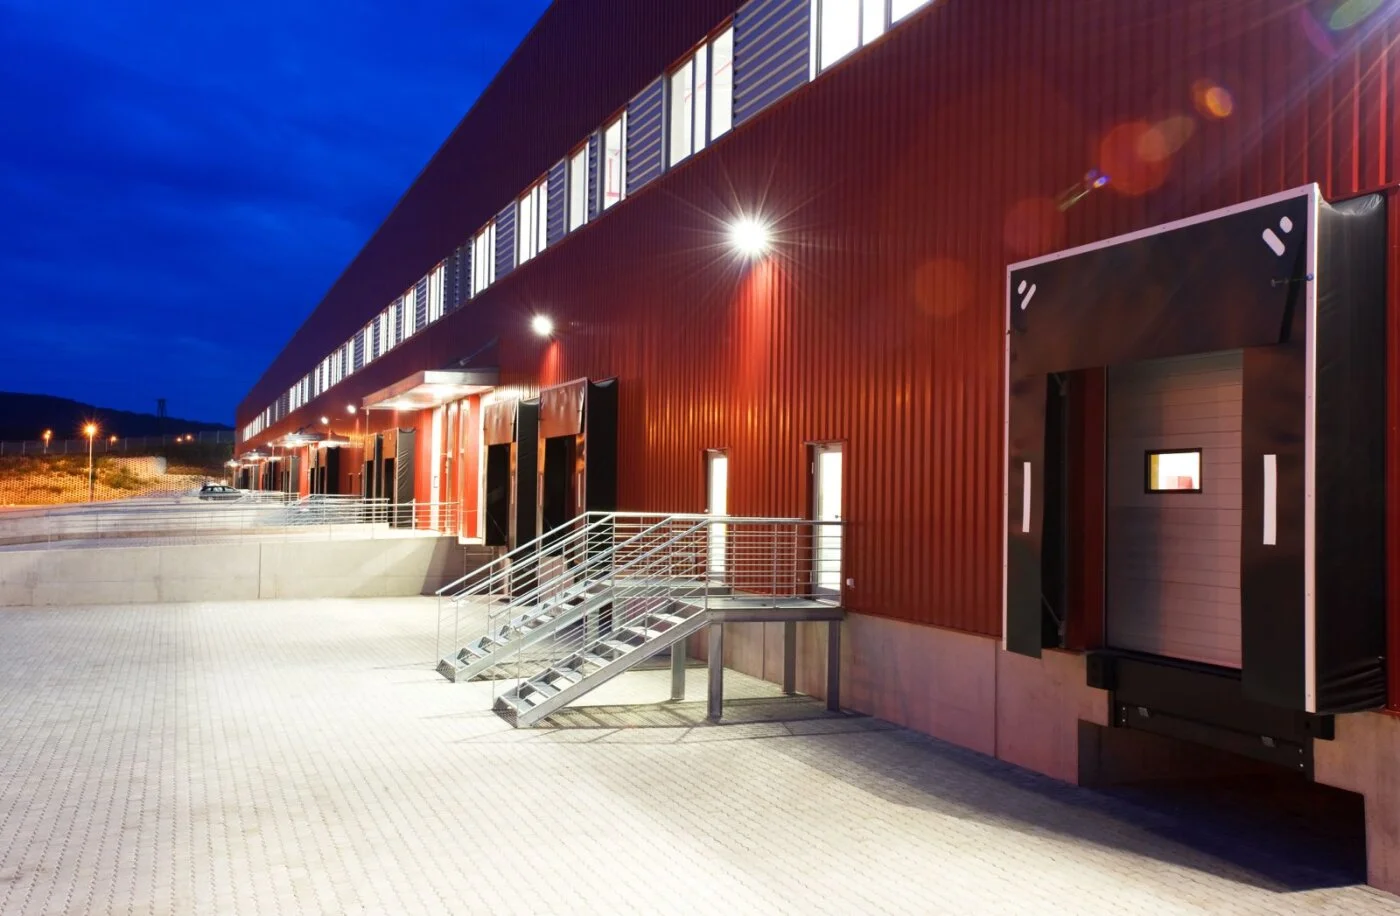
Storage, shipping, and operational centers.
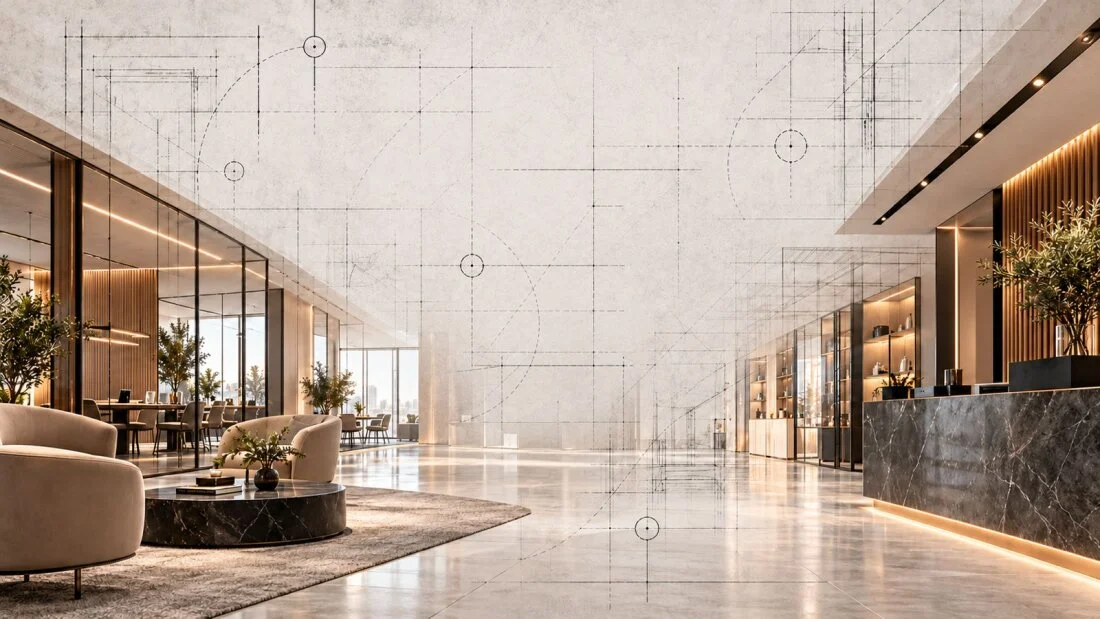
Showrooms, sales offices, and customer reception areas.
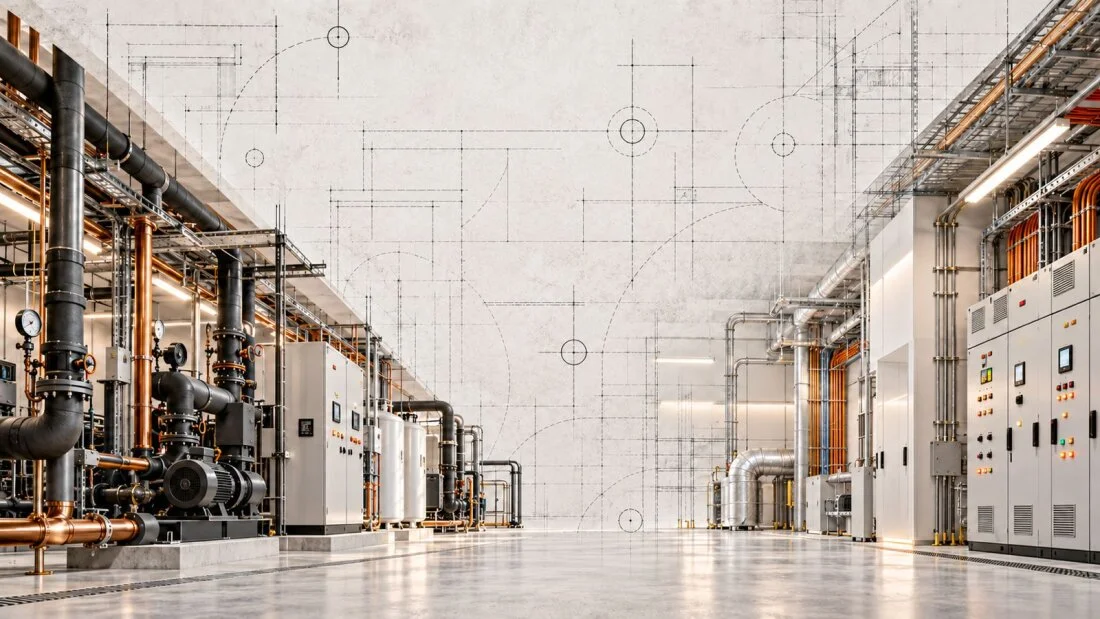
Mechanical, electrical, and technical service areas.
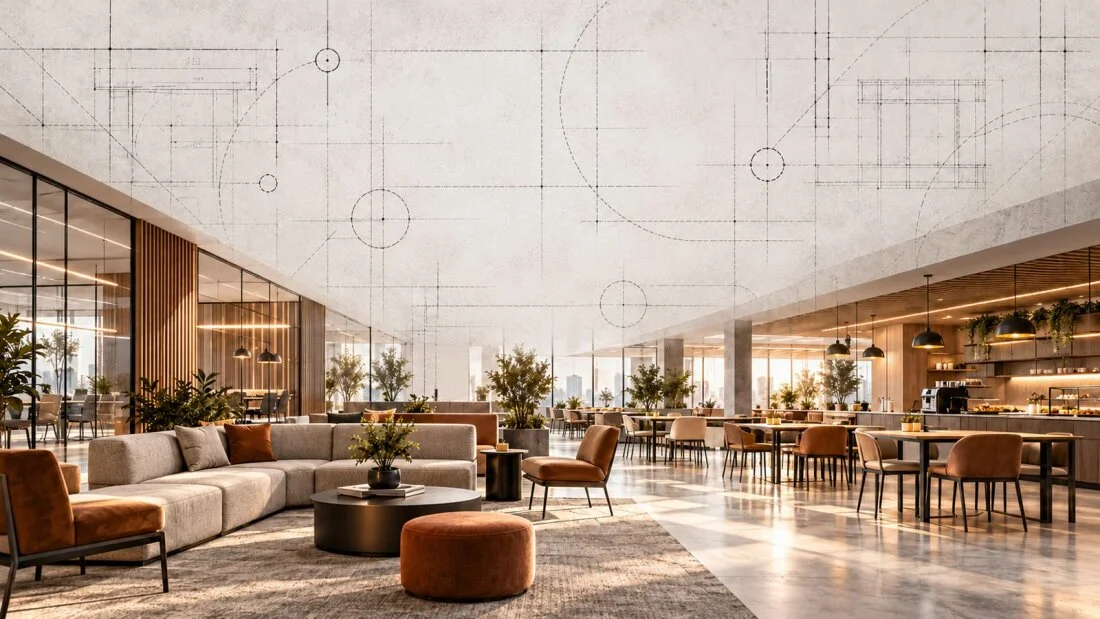
Cafeterias, break areas, and shared spaces.
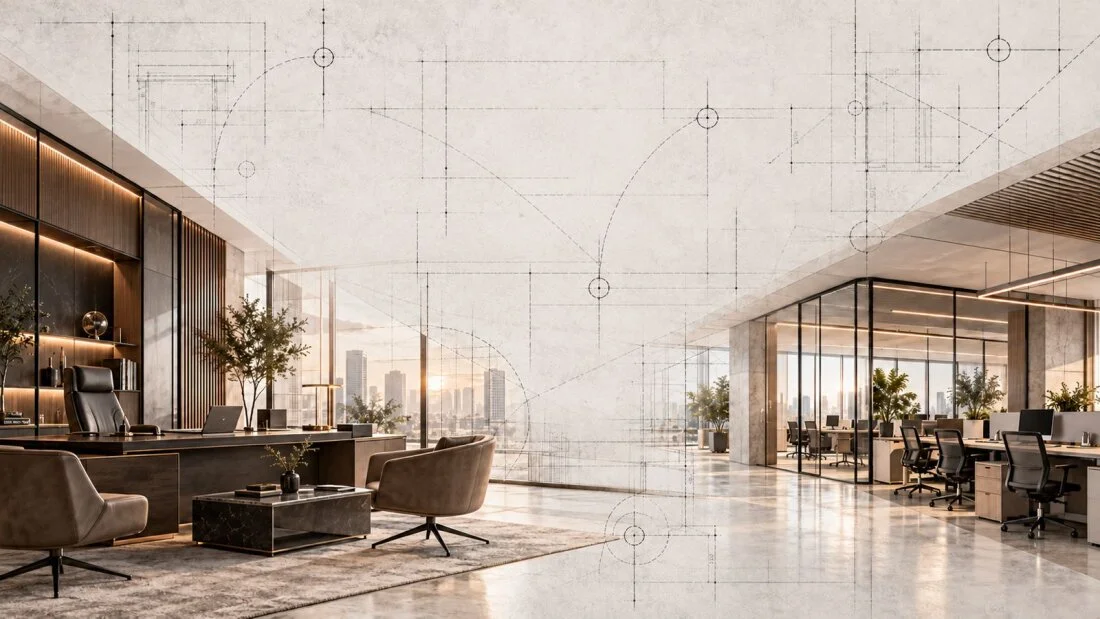
Executive offices, administrative offices, and secretarial areas.
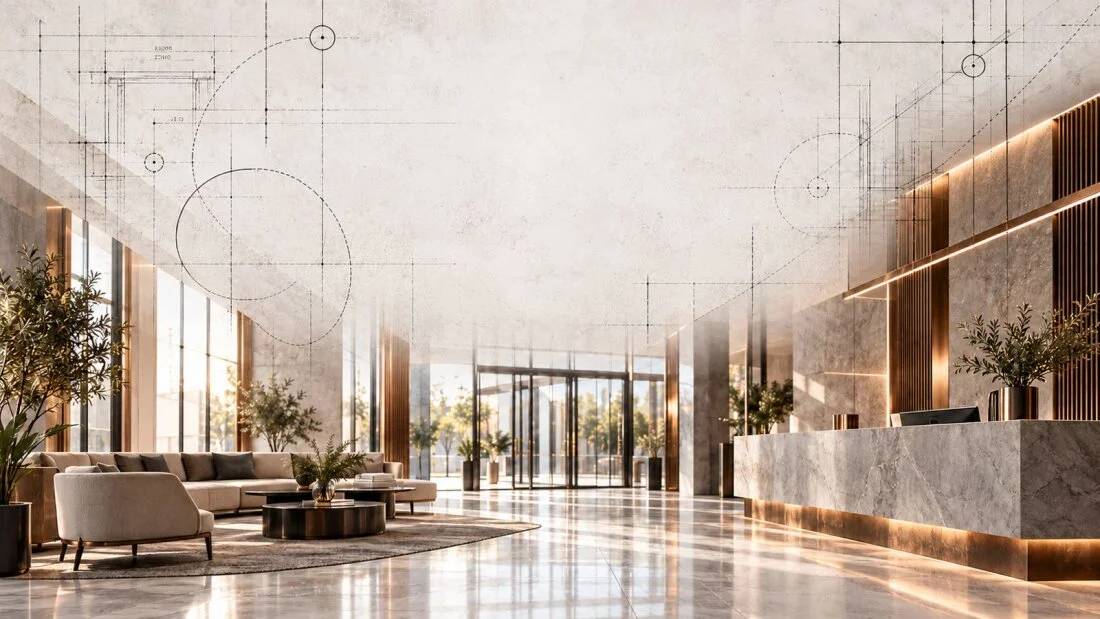
Reception desks, entrance lobbies, and waiting areas.
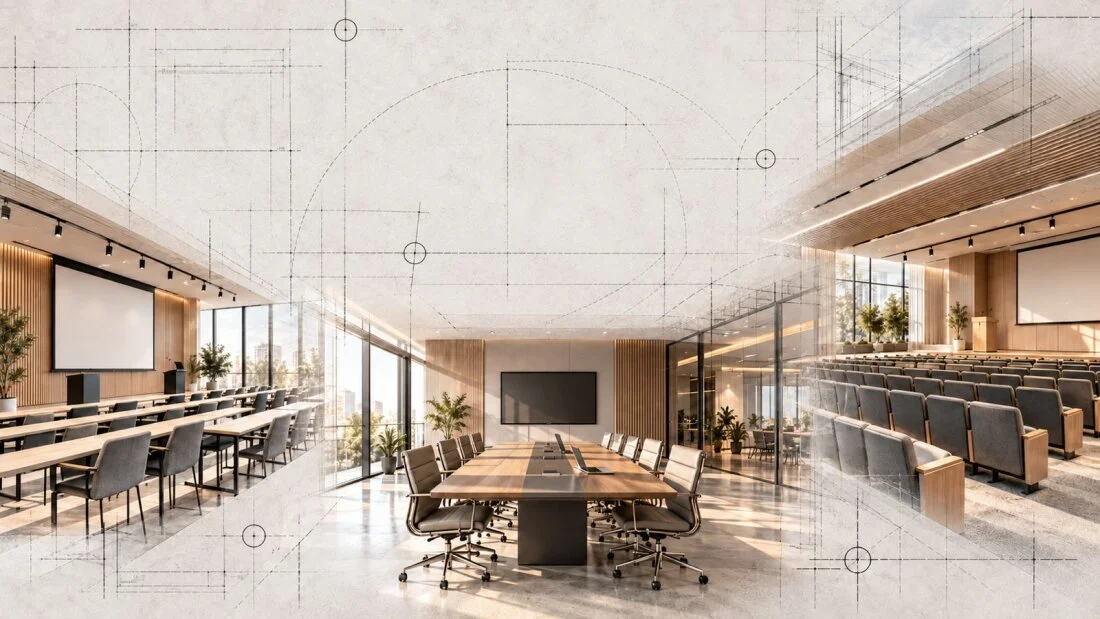
Seminar halls, training rooms, and multipurpose spaces.
We assess your needs, the existing conditions of the space, and your operational requirements to identify the most suitable solutions for your project.
We plan the project scope, technical requirements, budget, and schedule through a comprehensive approach.
We integrate architectural, mechanical, and electrical disciplines to develop functional, efficient, and practical project solutions.
We manage projects in a coordinated manner, in accordance with quality standards and project schedules, delivering complete turnkey solutions.